
Views

Address
Laramie Tbd N Fm 51, Weatherford, TX
Price
$ 1,025,000
Property Attributes
- MLS#21343705
- TypeSingle Family
- Listing Status Active
- CountyPARKER
- CityWeatherford
- NeighborhoodPlatinum Ridge Estates
- Zip76088
- StyleModern Farmhouse
- Year Built2026
- Price$ 1,025,000
- Bedrooms4
- Full Bathrooms3
- Half Bathrooms1
- Sqr Footage2500
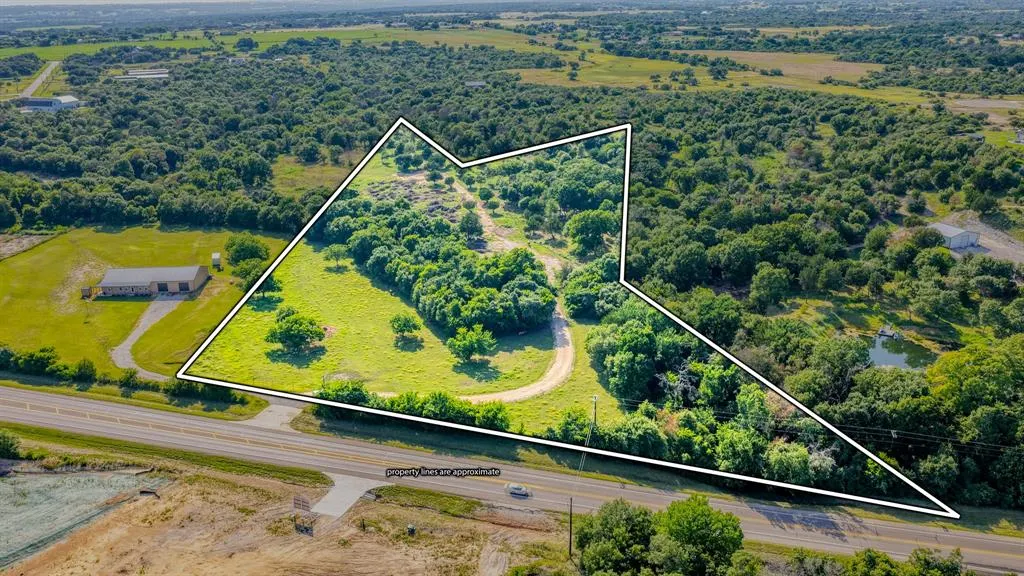
- Lot Size10.014 Acres
Data Source:
North Texas Real Estate Info Systems (NTREIS)
Property Description
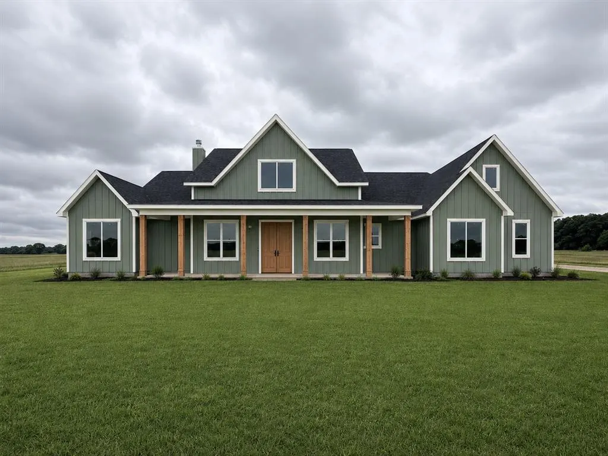
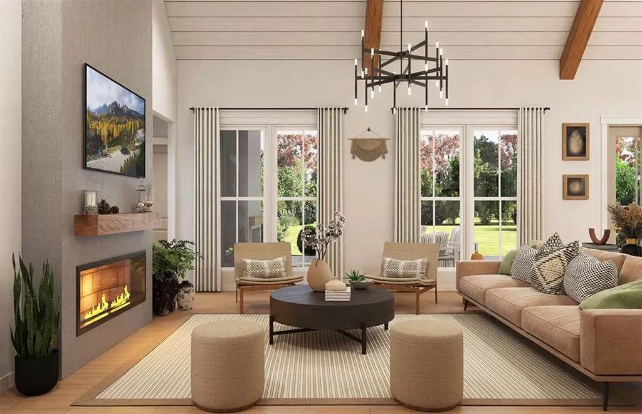
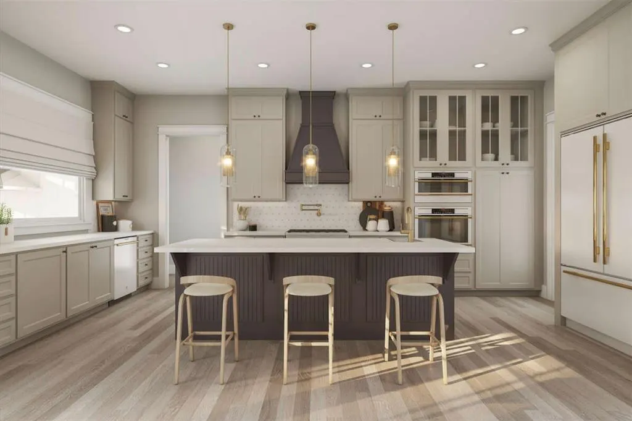
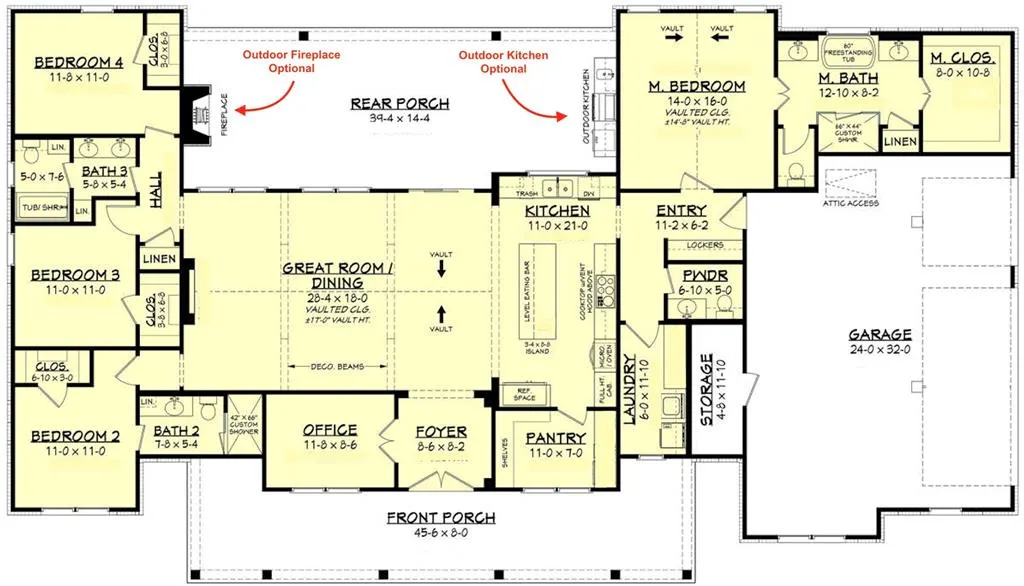
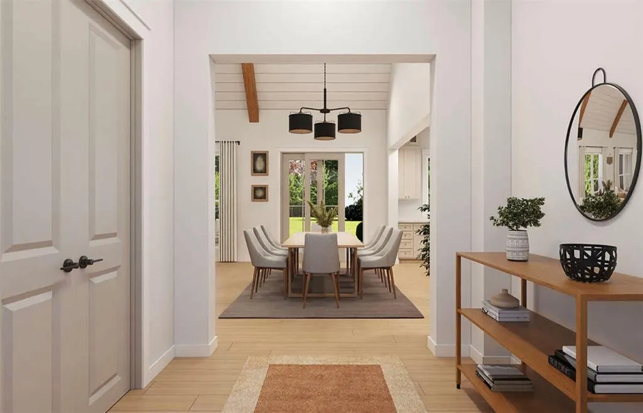
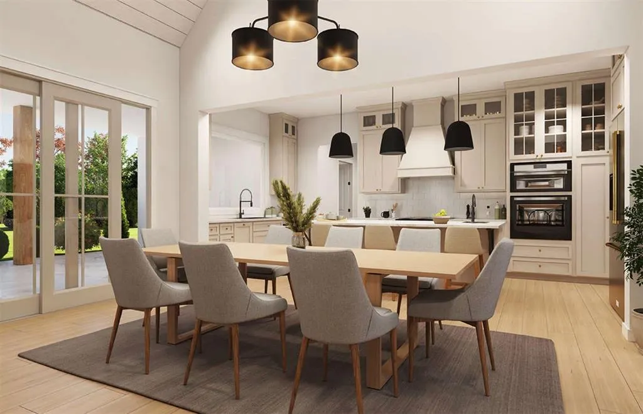
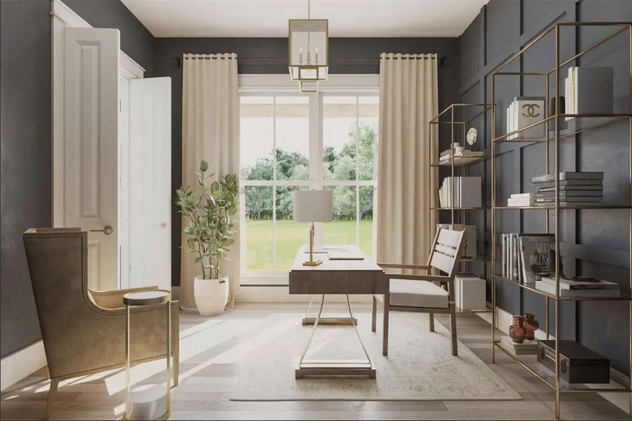
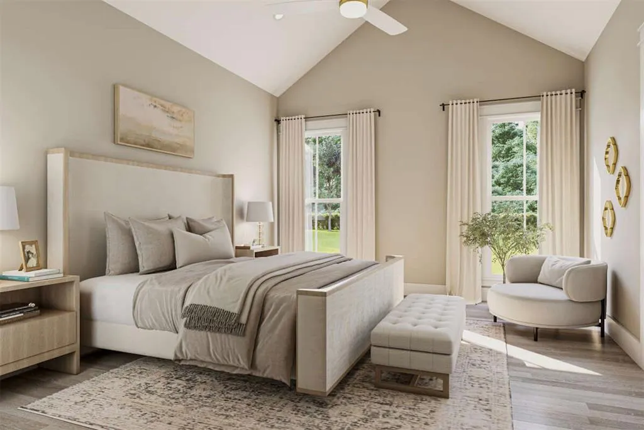
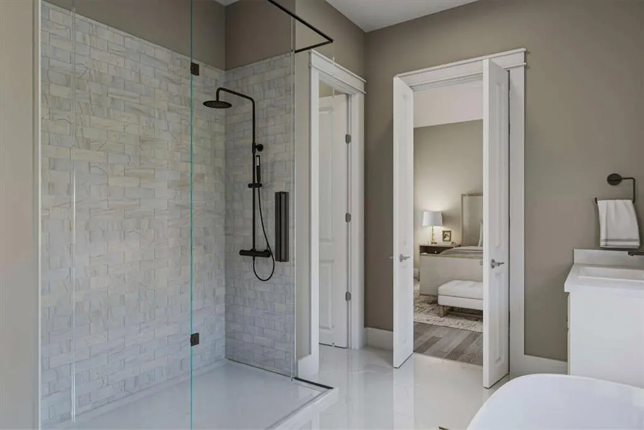
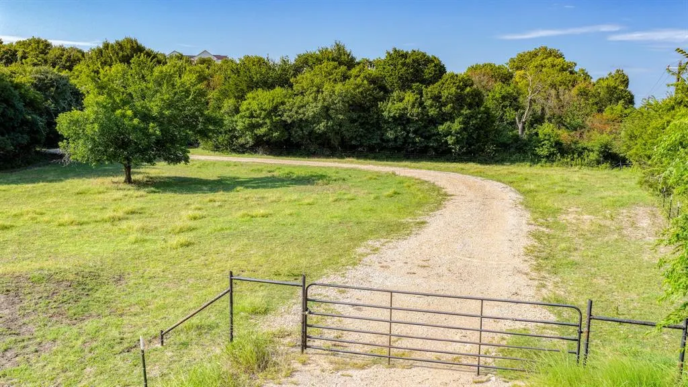
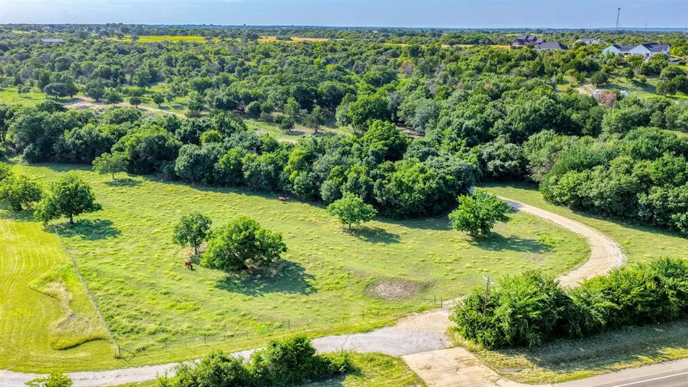
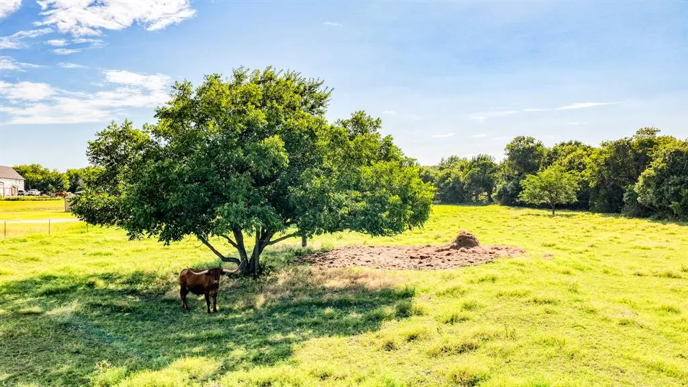
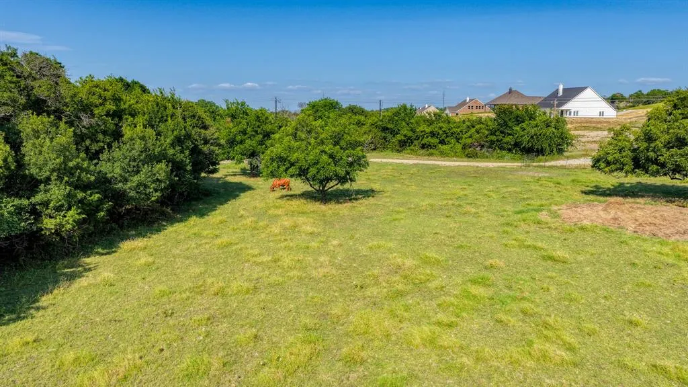
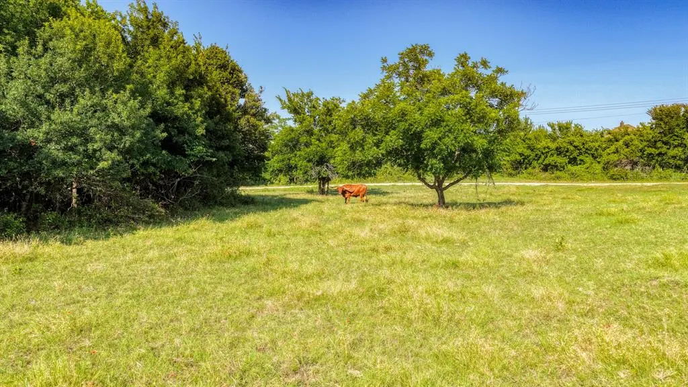
This stunning proposed Laramie Plan spans 2500 sqft & features a striking exterior with paint board & batten design, complemented by a brick accent & solid cedar-stained columns. Inside, includes 4 bed 3 full bathrooms, along with a convenient half bath & a dedicated office on 10 Ag exempt acres. Take advantage of NO PAYMENTS while you build with Zeal Home Builders! This home includes high-end features such as split bedrooms, large porches, custom cabinetry, Delta faucets, decorative mirrors, wall-mounted TV outlets, hardline ethernet ports, & spray foam insulation. Step into a vaulted great room that provides beautiful views of the rear porch, while the adjoining dining room allows easy access to outdoor spaces. Culinary enthusiasts will love the well-appointed kitchen, complete with a large center island for additional eat-in space, a huge pantry, & all the modern amenities a home chef could desire. The owner’s suite is a luxurious retreat, boasting vaulted ceilings, natural light, & a large walk-in closets. The ensuite bath is designed for relaxation, featuring dual vanities, a separate tub, & a spacious walk-in shower. Two additional bedrooms share a well-appointed hall bath with dual vanities and a tiled tub shower. 1 of 4 bedrooms includes an attached full-bath. The back porch is an entertainer's paradise, ask about upgrades to include outdoor kitchen or fireplace. Home has 3-phase inspected & a comes with 1-2-10 3rd Party Warranty for your peace of mind. This property features open pasture and is heavily wooded areas, providing a picturesque setting and ample privacy. Only 10 minutes to Weatherford square! Plus, you have the exciting opportunity to personalize your new home with your choice of colors, countertops, flooring, fixtures, & more. Txt keyword ZHB33 to 88000 for builder details. Directions & lot map at www.zhb.homes
| Elementary School |
|---|
| Seguin Elementary School |
| Price History | |
|---|---|
| 7/29/2026 | Listed $1,025,000 |
General Features
| Heating | Central,Electric,Fireplace(s) |
|---|---|
| Cooling | Ceiling Fan(s),Central Air,Electric |
| Utilities | Aerobic Septic,Co-op Electric,Outside City Limits,Well |
| Possession | Closing/Funding |
| Roof | Composition |
| Appliances | Dishwasher,Disposal,Electric Cooktop,Electric Oven,Microwave |
| Easements | Utilities |
| Number of Garage Spaces | 3 |
| Restrictions | Deed |
| School District | Weatherford ISD |
| Year Built | 2026 |
| Architectural Style | Modern Farmhouse |
| Levels | One |
| Will Subdivide | Subdivided |
| Property Subtype | Single Family Residence |
| Subdivision Name | Platinum Ridge Estates |
| Transaction Type | For Sale |
| County | Parker |
| Property Type | Residential |
| Construction Materials | Board & Batten Siding,Brick |
| Year Built Details | Proposed |
| HOA Type | None |
| Special Notes | Aerial Photo,Build to Suit,Deed Restrictions,Owner/ Agent |
| Full Baths | 3 |
| Status | Active |
| Directions | From Weatherford head north on N FM 51 approximately 5 miles then turn left onto Old Agnes Rd. You will make a 90 degree turn to the right and then another 90 degree turn back to the left. Then Old A |
| City | Weatherford |
| Elementary School Name | Seguin |
| High School | Weatherford |
| Elementary School | Seguin |
| Virtual Tour URL Unbranded | https://www.propertypanorama.com/instaview/ntreis/21343705 |
| Standard Status | Active |
| Listing Terms | Cash,Conventional,FHA,VA Loan |
Interior Features
| Interior Features | Decorative Lighting,Eat-in Kitchen,Granite Counters,Kitchen Island,Open Floorplan,Vaulted Ceiling(s),Walk-In Closet(s) |
|---|---|
| Flooring | Ceramic Tile,Luxury Vinyl Plank |
| Fireplace Features | Wood Burning |
| Fireplaces Total | 1 |
| Dining Areas | 1 |
| Living Areas | 1 |
| Room Count | 10 |
| Half Baths | 1 |
| Lock Box Type | None |
| Total Bedrooms | 4 |
| Total Baths | 4 |
| Laundry Features | Electric Dryer Hookup,Full Size W/D Area,Dryer Hookup,Washer Hookup |
Exterior Features
| Exterior Features | Covered Patio/Porch |
|---|---|
| Lot Features | Acreage,Lrg. Backyard Grass,Many Trees,Pasture |
| Fencing | Cross Fenced,Wire |
| Garage Length | 32 |
| Garage Width | 24 |
| Parking Features | Garage Faces Side,Lighted,Oversized |
| Lot Size | 10 to < 50 Acres |
| Covered Spaces | 3 |
| Foundation | Slab |
| Lot Size Area | 10.0140 |
| Lot Size Units | Acres |
| Structural Style | Single Detached |
| Garage Y/N | Yes |
| Lot Size Square Feet | 436209.8400 |
| Lot Size Acres | 10.0140 |
| Patio And Porch Features | Covered,Front Porch,Patio,Rear Porch |
| Attached Garage Y/N | Yes |
Amenities
- Foreclosure
- Views
- Short Sale
- New Construction
- Adult 55+
- Lease To Own
- No HOA Fees
- Furnished
- Primary On Main
- Air Conditioning
- Seller Finance
- Green
- Fixer Upper
- Horse
- Golf
- Fireplace
- Deck
- Garage
- Basement
- Pool
Property vs Single Family Average in 76088
Price
Year Built
Visits
 © 2026 North Texas Real Estate Information Systems, Inc. All rights reserved. Disclaimer: All information deemed reliable but not guaranteed and should be independently verified. All properties are subject to prior sale, change or withdrawal. Neither listing broker(s) nor All City Real Estate DFW shall be responsible for any typographical errors, misinformation, misprints and shall be held totally harmless. The database information herein is provided from and copyrighted by the North Texas Real
