
Price Reduction - Views
Address
1536 Sidewinder Trail, Weatherford, TX
Price
$ 450,000
Property Attributes
- MLS#21295764
- TypeSingle Family
- Listing Status Active
- CountyPARKER
- CityWeatherford
- NeighborhoodSilverstone-Pearson Ranch Ph 9
- Zip76087
- StyleTraditional
- Year Built2022
- Taxes$ 9073
- Price$ 450,000
- Bedrooms4
- Full Bathrooms2
- Half Bathrooms1
- Sqr Footage2782
- Lot Size0.169 Acres
Data Source:
North Texas Real Estate Info Systems (NTREIS)
Property Description
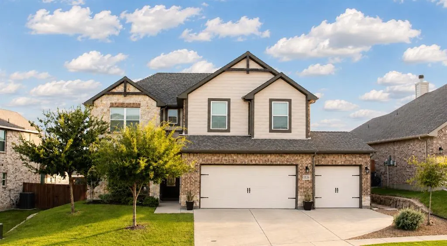
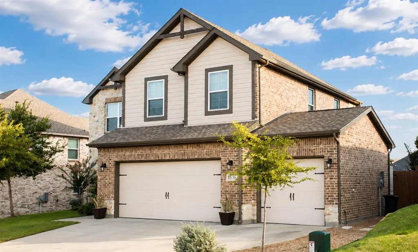
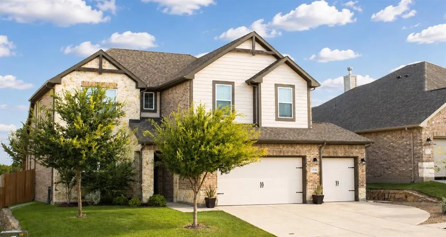
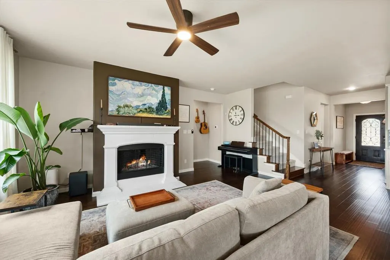
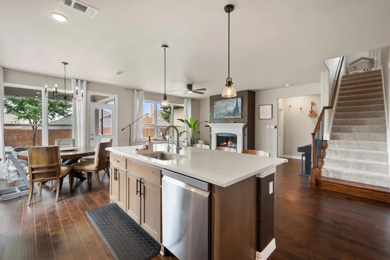
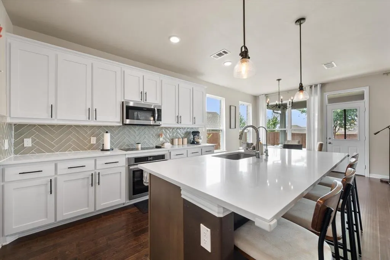
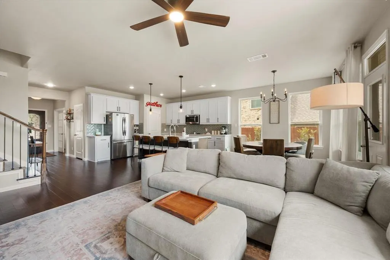
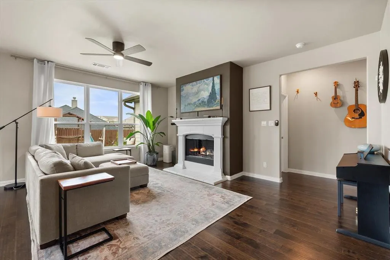
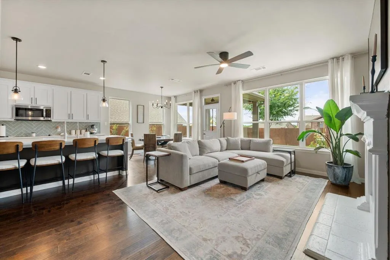
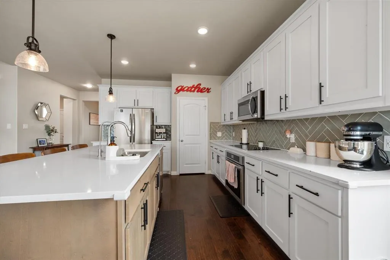
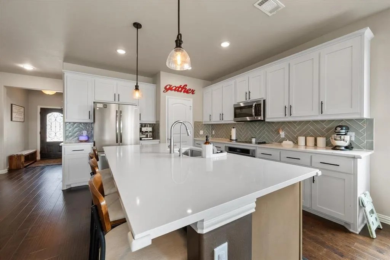
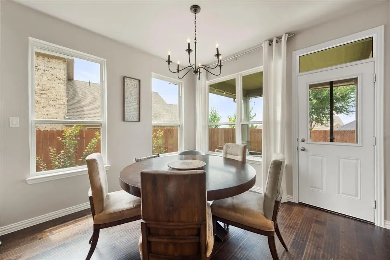
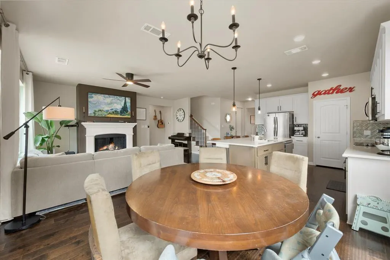
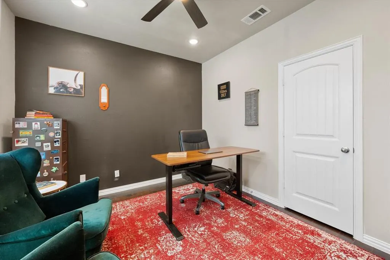
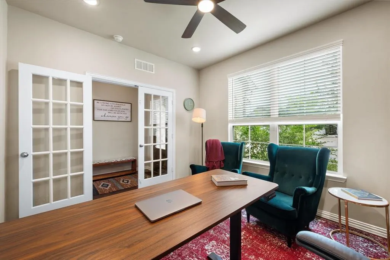
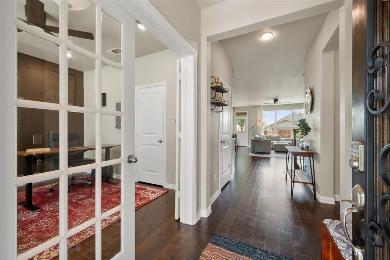
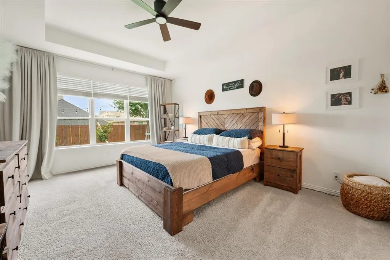
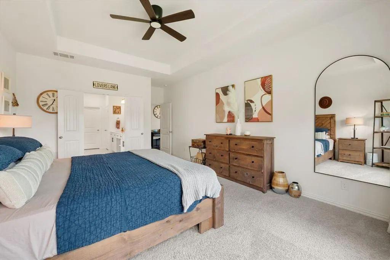
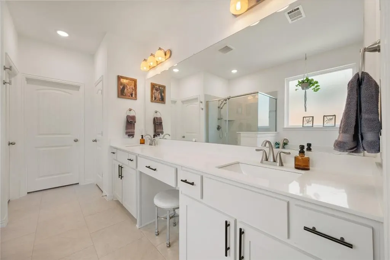
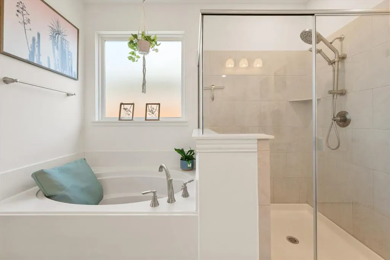
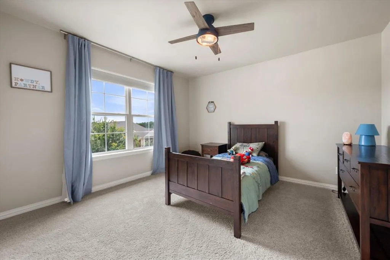
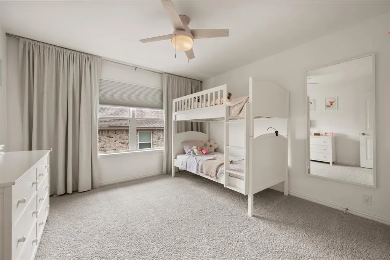
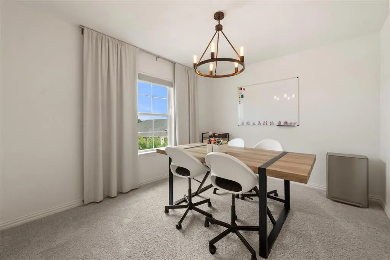
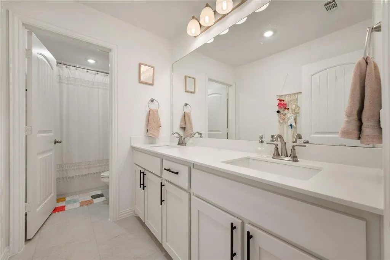
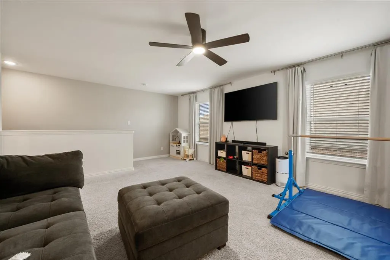
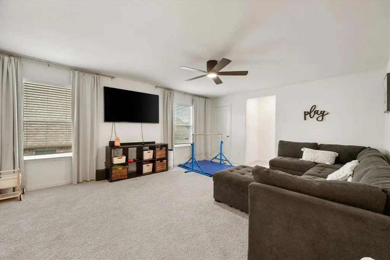
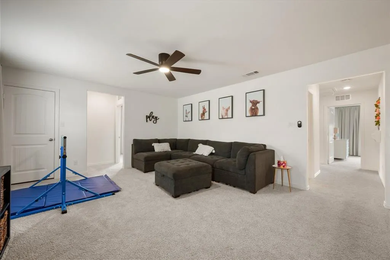
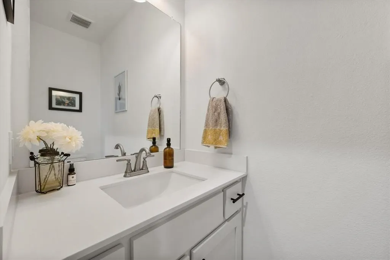
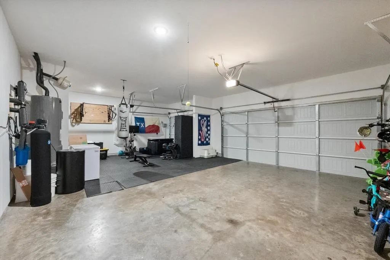
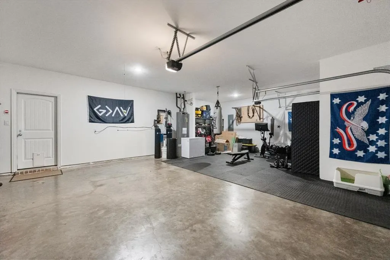
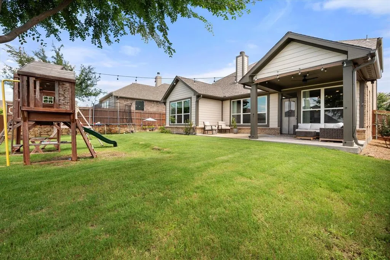
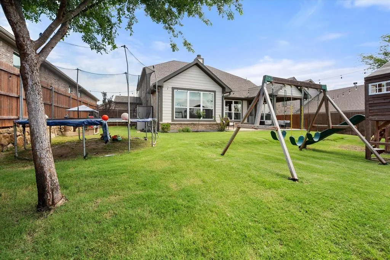
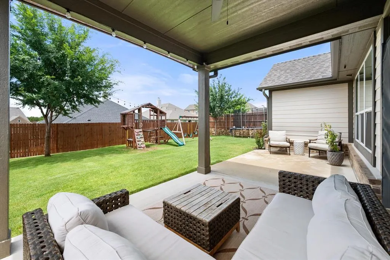
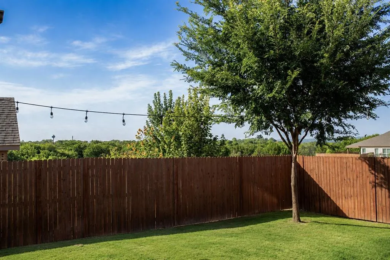
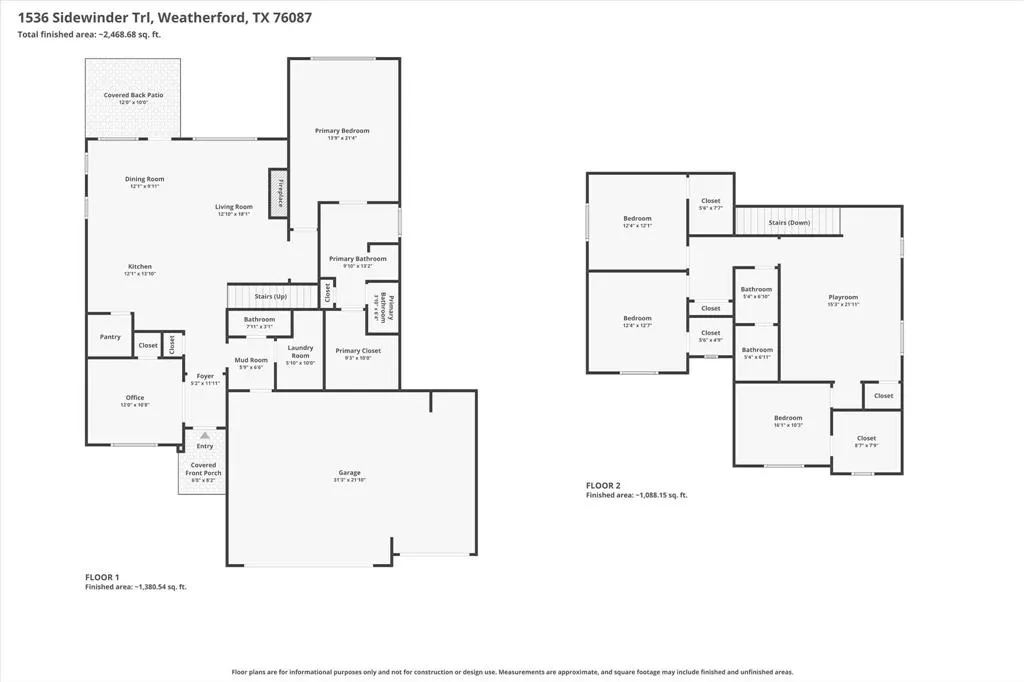
PRICED TO SELL - GREAT VALUE!! From the moment you step inside, this fabulous home feels warm, welcoming, and ready for making memories with family and friends. Thoughtfully maintained, this four-bedroom home offers an ideal combination of space, functionality, and everyday convenience in Weatherford ISD and is served by Martin Elementary. A layout built for flexibility begins upstairs, where three spacious bedrooms are centered around an impressive 22-by-15-foot bonus room. This versatile space is ideal for a home theater, hobby room, playroom, or additional living area. Downstairs, the private primary suite features dual vanities, a garden tub, and a large walk-in closet. A dedicated main-floor office also provides a comfortable space for remote work or quiet focus time. The open-concept living room features a wood-burning fireplace and flows seamlessly into the island kitchen, walk-in pantry, and dining area, creating a wonderful setting for gathering and entertaining. The oversized three-car garage provides extra room for vehicles, storage, a home gym, or a workshop. Outside, the fully fenced backyard features a wood privacy fence, covered patio, and scenic views from the elevated lot, offering an inviting space to relax and enjoy the outdoors. High-value upgrades include a UV air purification system and roof and gutters installed in 2025. Conveniently located near Urban Air Adventure Park, Canyon Springs Waterpark, H-E-B, Costco, and popular dining options. Move-in ready and designed for comfortable everyday living, this home is ready to welcome its next owners. Schedule your tour today!
| Elementary School |
|---|
| Martin Elementary School |
| Price History | |
|---|---|
| 6/19/2026 | Listed $475,000 |
| 7/2/2026 | 2$469,900 |
| 7/9/2026 | 2$464,900 |
| 7/29/2026 | 2$459,900 |
| 8/20/2026 | 1$459,400 |
| 8/31/2026 | 1$455,000 |
| 9/13/2026 | 2$450,000 |
General Features
| Heating | Central,Fireplace(s) |
|---|---|
| Cooling | Ceiling Fan(s),Central Air |
| Utilities | City Sewer,City Water |
| Possession | Closing/Funding |
| Roof | Shingle |
| Appliances | Dishwasher,Disposal,Electric Cooktop,Electric Oven,Electric Water Heater,Microwave,Refrigerator |
| Assoc Fees | 575 |
| Number of Garage Spaces | 3 |
| School District | Weatherford ISD |
| HOA Fee Includes | Full Use of Facilities,Maintenance Grounds |
| Exclusions | See private remarks for exclusions |
| Year Built | 2022 |
| Architectural Style | Traditional |
| Levels | Two |
| Unexempt Taxes | 9073 |
| Will Subdivide | No |
| Property Subtype | Single Family Residence |
| Subdivision Name | Silverstone-Pearson Ranch Ph 9 |
| Transaction Type | For Sale |
| Occupant Type | Owner |
| County | Parker |
| Property Type | Residential |
| Security Features | Carbon Monoxide Detector(s),Security System,Smoke Detector(s) |
| Construction Materials | Brick,Siding,Stone Veneer |
| Association Fee Frequency | Annually |
| Year Built Details | Preowned |
| HOA Type | Mandatory |
| Full Baths | 2 |
| Status | Active |
| Directions | From I-30 W,merge onto I-20 W,exit 411 toward Centerpoint Rd,right on Centerpoint Rd,right on Sand Dollar Trail,left on Sidewinder Trail,home will be on your left. |
| City | Weatherford |
| Elementary School Name | Martin |
| High School | Weatherford |
| Elementary School | Martin |
| Virtual Tour URL Unbranded | https://www.propertypanorama.com/instaview/ntreis/21295764 |
| Virtual Tour URL Branded | www.zillow.com/view-imx/37a76f78-a08d-4bf3-b58b-3db3163f8825?setAttribution=mls&wl=true&initialViewType=pano&utm_source=dashboard |
| Standard Status | Active |
| Listing Terms | Cash,Conventional,FHA,VA Loan |
Interior Features
| Interior Features | Decorative Lighting,Kitchen Island,Open Floorplan,Pantry,Walk-In Closet(s) |
|---|---|
| Flooring | Carpet,Ceramic Tile,Wood |
| Fireplace Features | Wood Burning |
| Fireplaces Total | 1 |
| Dining Areas | 1 |
| Living Areas | 2 |
| Room Count | 12 |
| Half Baths | 1 |
| Lock Box Type | Supra |
| Total Bedrooms | 4 |
| Total Baths | 3 |
| Window Features | Window Coverings |
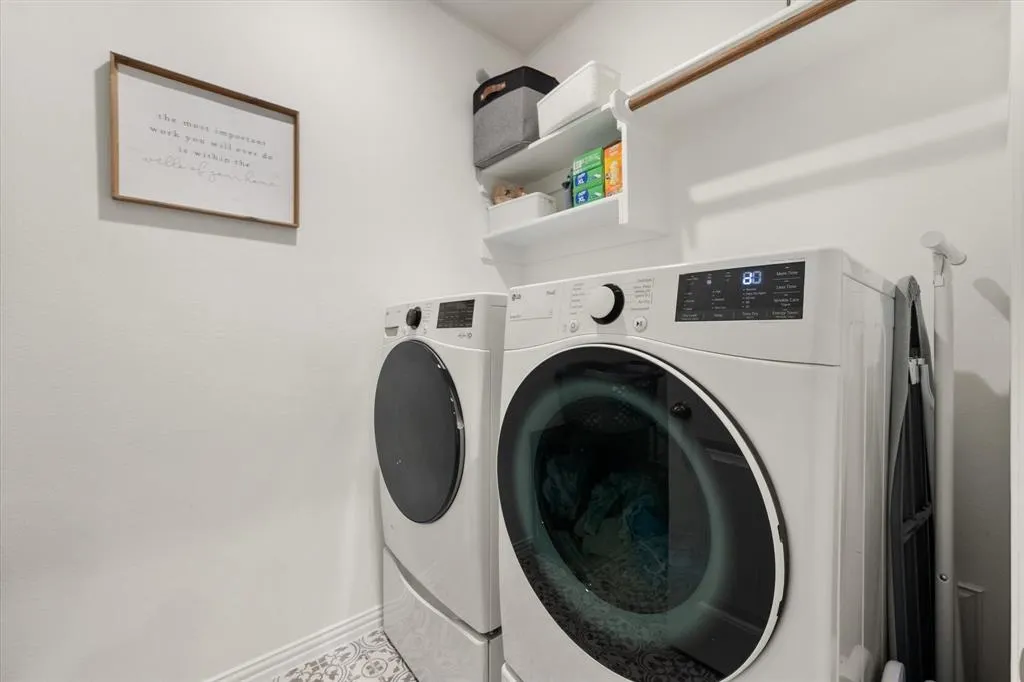
| Laundry Features | Utility Room,Full Size W/D Area |
Exterior Features
| Exterior Features | Rain Gutters |
|---|---|
| Lot Features | Sprinkler System |
| Fencing | Back Yard,Privacy,Wood |
| Garage Length | 31 |
| Garage Width | 22 |
| Parking Features | Driveway,Garage Door Opener,Garage Faces Front,Garage Single Door |
| Lot Size | Less Than .5 Acre (not Zero) |
| Covered Spaces | 3 |
| Foundation | Slab |
| Lot Size Area | 0.1690 |
| Lot Size Units | Acres |
| Structural Style | Single Detached |
| Garage Y/N | Yes |
| Lot Size Square Feet | 7361.6400 |
| Lot Size Acres | 0.1690 |
| Patio And Porch Features | Covered,Patio |
| Attached Garage Y/N | Yes |
Amenities
- Foreclosure
- Views
- Short Sale
- New Construction
- Adult 55+
- Lease To Own
- No HOA Fees
- Furnished
- Primary On Main
- Air Conditioning
- Seller Finance
- Green
- Fixer Upper
- Horse
- Golf
- Fireplace
- Deck
- Garage
- Basement
- Pool
Property vs Single Family Average in 76087
Price
Taxes
Year Built
Visits
 © 2026 North Texas Real Estate Information Systems, Inc. All rights reserved. Disclaimer: All information deemed reliable but not guaranteed and should be independently verified. All properties are subject to prior sale, change or withdrawal. Neither listing broker(s) nor All City Real Estate DFW shall be responsible for any typographical errors, misinformation, misprints and shall be held totally harmless. The database information herein is provided from and copyrighted by the North Texas Real
