
Price Reduction - Views
Address
1116 Excalibur Boulevard, Lewisville, TX
Price
$ 3,249,990
Property Attributes
- MLS#21187794
- TypeSingle Family
- Listing Status Active
- CountyDENTON
- CityLewisville
- NeighborhoodCastle Hills Ph III Sec C
- Zip75056
- StyleTraditional
- Year Built2020
- Taxes$ 42107
- Price$ 3,249,990
- Bedrooms5
- Full Bathrooms6
- Half Bathrooms1
- Sqr Footage6950
- Lot Size0.434 Acres
Data Source:
North Texas Real Estate Info Systems (NTREIS)
Property Description
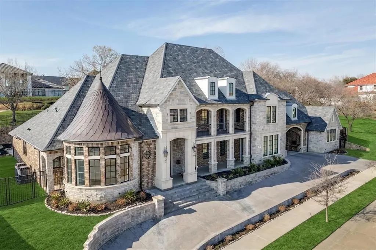
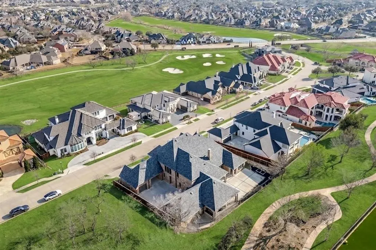
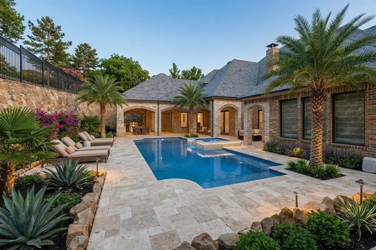
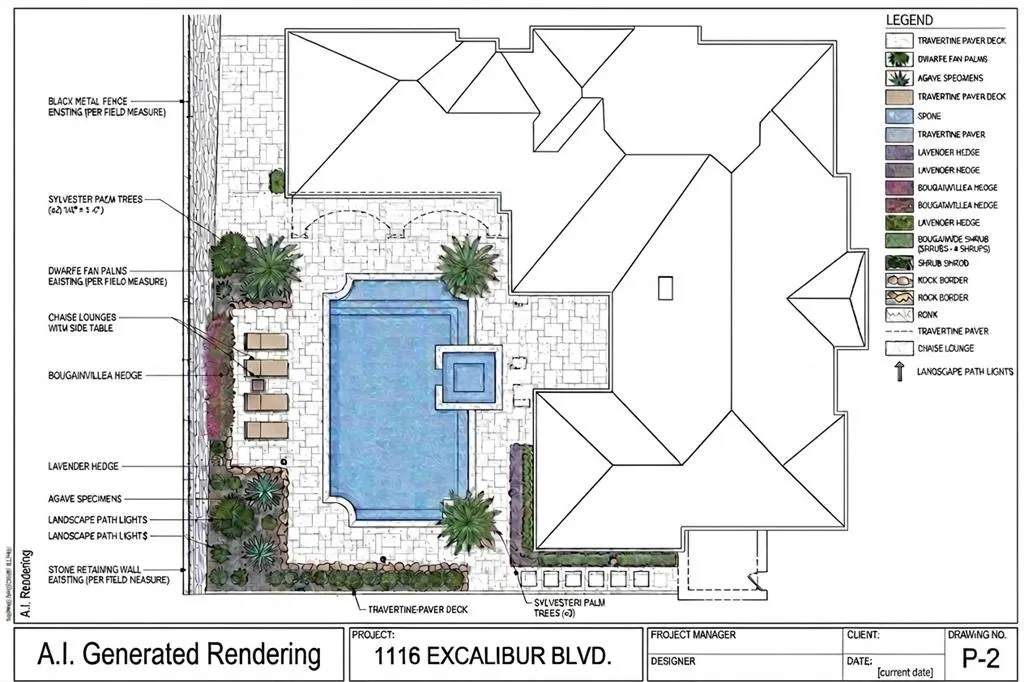
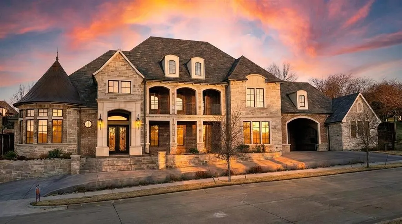
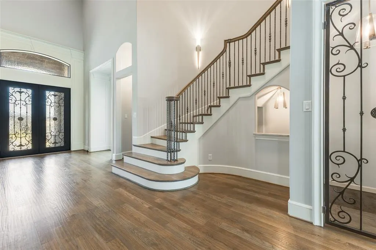
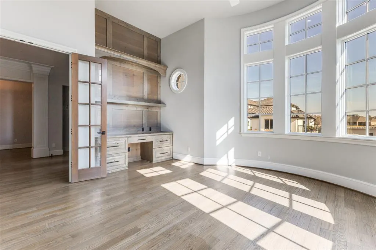
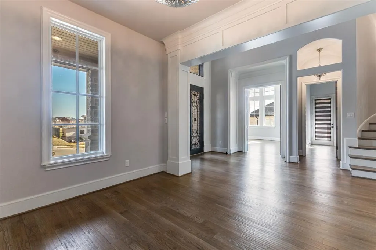
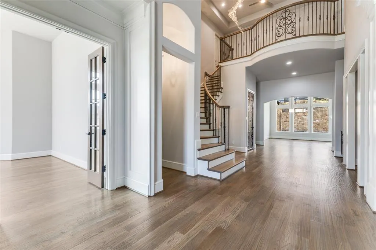
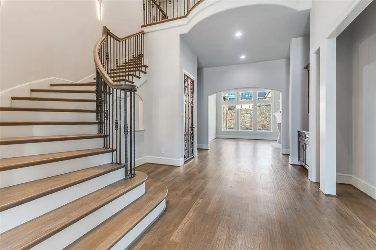
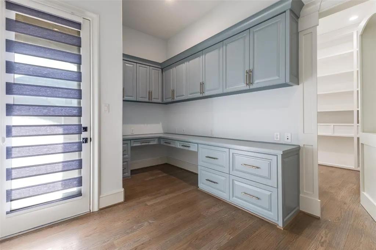
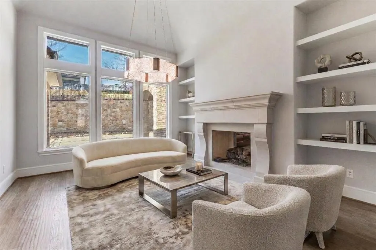
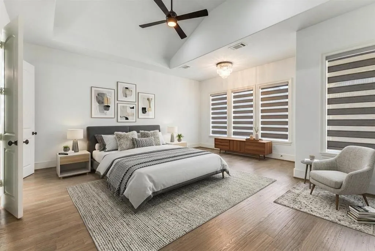
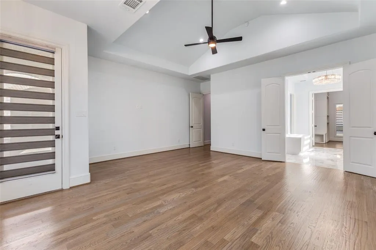
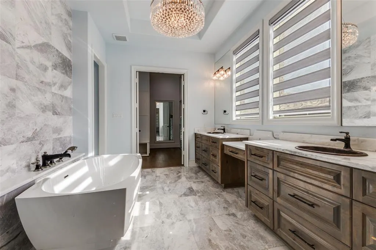
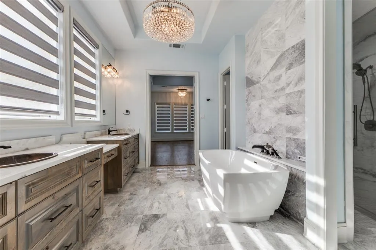
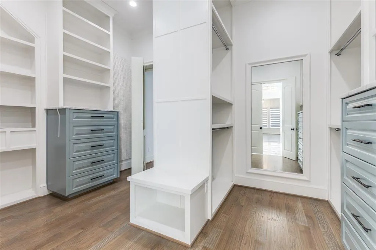

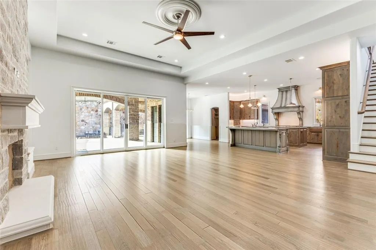
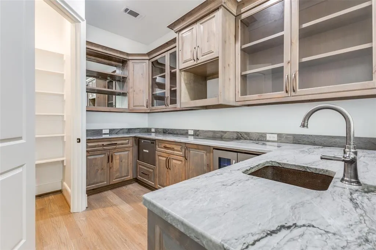
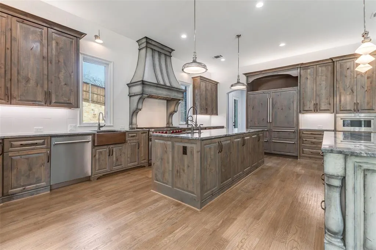
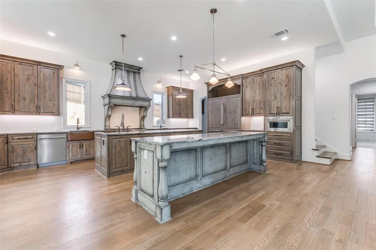
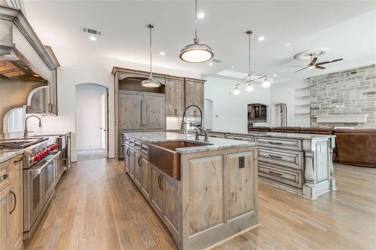
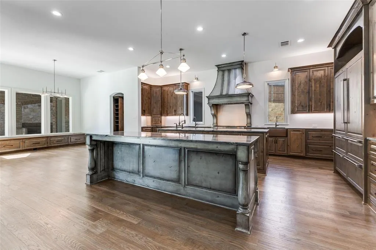
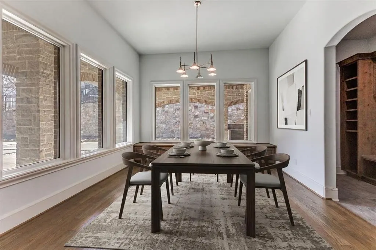
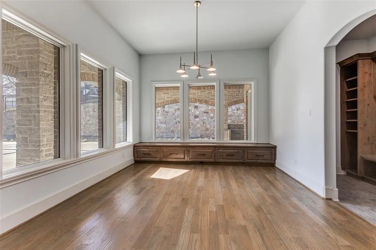
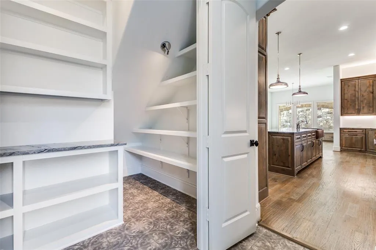
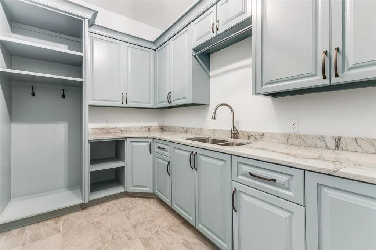
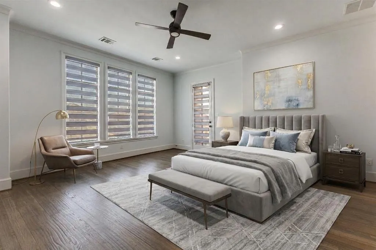
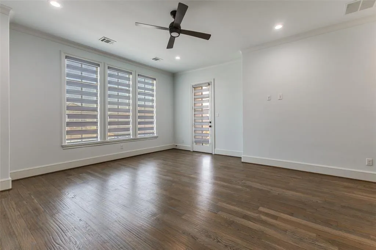
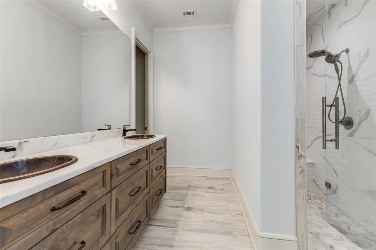
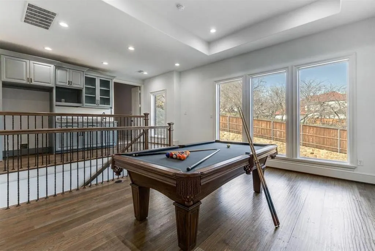
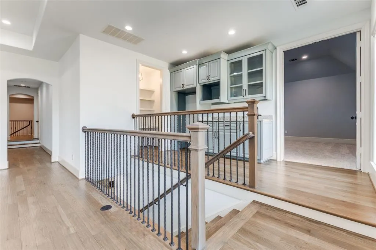
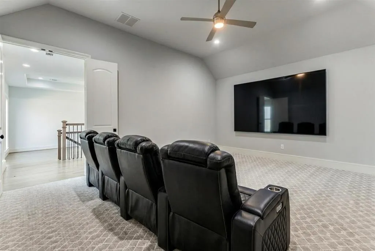
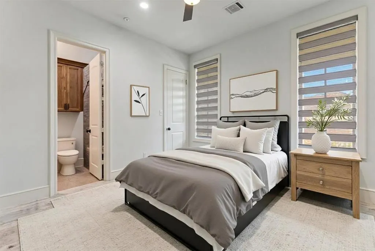
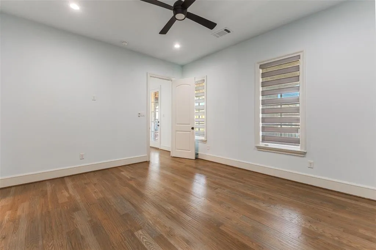
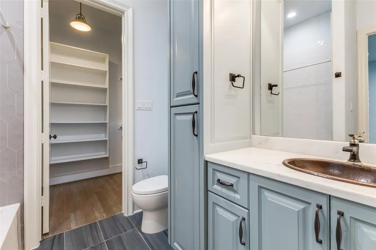
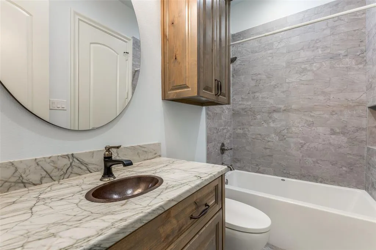
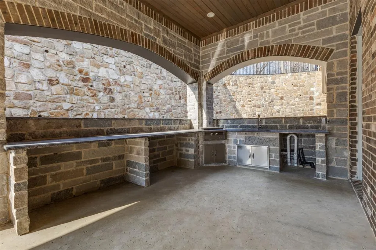
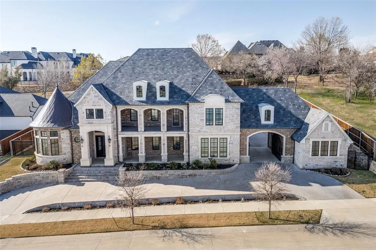
Breathtaking Estate crafted by highly acclaimed Lewis & Earley Custom Homes, completed in 2022 (4 yrs old) and located in prestigious guard-gated Enchanted Hill. This exquisite residence is a masterpiece of thoughtful design and uncompromising luxury, spanning nearly 7,000 sq ft and perfectly balanced for seamless everyday living and grand-scale entertaining. The home boasts five exceptional bedroom suites—including two primary suites (both downstairs for ultimate convenience) and a dedicated guest suite on the main level, plus two additional suites upstairs—paired with 6.5 baths, a dedicated study, game room, theatre room, expansive 4-car garage, and abundant premium living spaces. No detail overlooked, with architectural elegance and high-end upgrades throughout. The show-stopping chef's kitchen is a culinary dream: premium quartzite countertops, professional Wolf Range (6 burners, grill, pizza option), Sub-Zero refrigerator seamlessly matching the gorgeous custom cabinetry, tri copper sinks, and tailored custom drawers to fit any need. A massive central island pairs with a second social island—ideal for gatherings. The primary suite is a true luxury retreat, featuring a spa-worthy bath with Bain Ultra hydro-thermo massage tub with air jet system, enormous walk-in shower with Mr. Steam functionality, and an oversized closet rivaling any boutique. A well-appointed home office near the front entrance complements a versatile second office or flex space with a clever hidden door behind a bookcase, adding even more intrigue to the home. Upstairs, the theatre room flows to an adjacent wet bar (room for full-size fridge) serving the game room, plus a 200+ sq ft balcony with stunning views. Expansive sliding doors from the family room open to a large, private backyard which is the perfect canvas for the Buyer's dream outdoor space and pool. This rare gem blends timeless craftsmanship, modern sophistication, and resort-like amenities. Schedule your private tour today!
| Elementary School |
|---|
| Castle Hills Elementary School |
| Price History | |
|---|---|
| 3/5/2026 | Listed $3,700,000 |
| 4/28/2026 | 6$3,500,000 |
| 7/2/2026 | 5$3,350,000 |
| 8/21/2026 | 3$3,249,990 |
General Features
| Heating | Central |
|---|---|
| Cooling | Central Air |
| Utilities | City Sewer,City Water |
| Possession | Negotiable |
| Appliances | Built-in Refrigerator,Dishwasher,Disposal,Gas Range |
| Easements | Utilities |
| Assoc Fees | 472 |
| Number of Garage Spaces | 4 |
| Restrictions | Unknown Encumbrance(s) |
| School District | Lewisville ISD |
| HOA Fee Includes | Management Fees |
| Year Built | 2020 |
| Architectural Style | Traditional |
| Levels | Two |
| Unexempt Taxes | 42107 |
| Will Subdivide | No |
| Property Subtype | Single Family Residence |
| Subdivision Name | Castle Hills Ph III Sec C |
| Transaction Type | For Sale |
| County | Denton |
| Property Type | Residential |
| Construction Materials | Brick,Rock/Stone |
| Association Fee Frequency | Monthly |
| Year Built Details | Preowned |
| Accessory Unit Y/N | No |
| HOA Type | Mandatory |
| Full Baths | 6 |
| Status | Active |
| Directions | Enchanted Hill (guard gated within Castle Hills),check in with guard at gate. Use GPS. |
| City | Lewisville |
| Elementary School Name | Castle Hills |
| High School | Hebron |
| Elementary School | Castle Hills |
| Virtual Tour URL Unbranded | https://www.propertypanorama.com/instaview/ntreis/21187794 |
| Standard Status | Active |
| Listing Terms | Cash,Conventional,FHA,VA Loan |
Interior Features
| Interior Features | Chandelier,Decorative Lighting,Eat-in Kitchen,High Speed Internet Available,In-Law Suite Floorplan,Kitchen Island,Multiple Staircases,Open Floorplan,Pantry,Vaulted Ceiling(s),Walk-In Closet(s),Wet Ba |
|---|---|
| Fireplace Features | See Through Fireplace |
| Fireplaces Total | 2 |
| Dining Areas | 2 |
| Living Areas | 3 |
| Room Count | 13 |
| Half Baths | 1 |
| Lock Box Type | Supra |
| Total Bedrooms | 5 |
| Total Baths | 7 |
Exterior Features
| Lot Features | Acreage,Greenbelt,Interior Lot,Landscaped |
|---|---|
| Garage Length | 24 |
| Garage Width | 47 |
| Lot Size Source | Public Records |
| Parking Features | Porte-Cochere |
| Lot Size | Less Than .5 Acre (not Zero) |
| Covered Spaces | 4 |
| Lot Size Area | 0.4340 |
| Lot Size Units | Acres |
| Structural Style | Single Detached |
| Garage Y/N | Yes |
| Lot Size Square Feet | 18905.0400 |
| Lot Size Acres | 0.4340 |
| Attached Garage Y/N | Yes |
Amenities
- Foreclosure
- Views
- Short Sale
- New Construction
- Adult 55+
- Lease To Own
- No HOA Fees
- Furnished
- Primary On Main
- Air Conditioning
- Seller Finance
- Green
- Fixer Upper
- Horse
- Golf
- Fireplace
- Deck
- Garage
- Basement
- Pool
Property vs Single Family Average in 75056
Price
Taxes
Year Built
Visits
 © 2026 North Texas Real Estate Information Systems, Inc. All rights reserved. Disclaimer: All information deemed reliable but not guaranteed and should be independently verified. All properties are subject to prior sale, change or withdrawal. Neither listing broker(s) nor All City Real Estate DFW shall be responsible for any typographical errors, misinformation, misprints and shall be held totally harmless. The database information herein is provided from and copyrighted by the North Texas Real
