
Price Reduction - Eco Friendly











Address
521 Aermotor Loop, Weatherford, TX
Price
$ 699,800
Property Attributes
- MLS#21125360
- TypeSingle Family
- Listing Status Active
- CountyPARKER
- CityWeatherford
- NeighborhoodWindmill Creeks Sub
- Zip76085
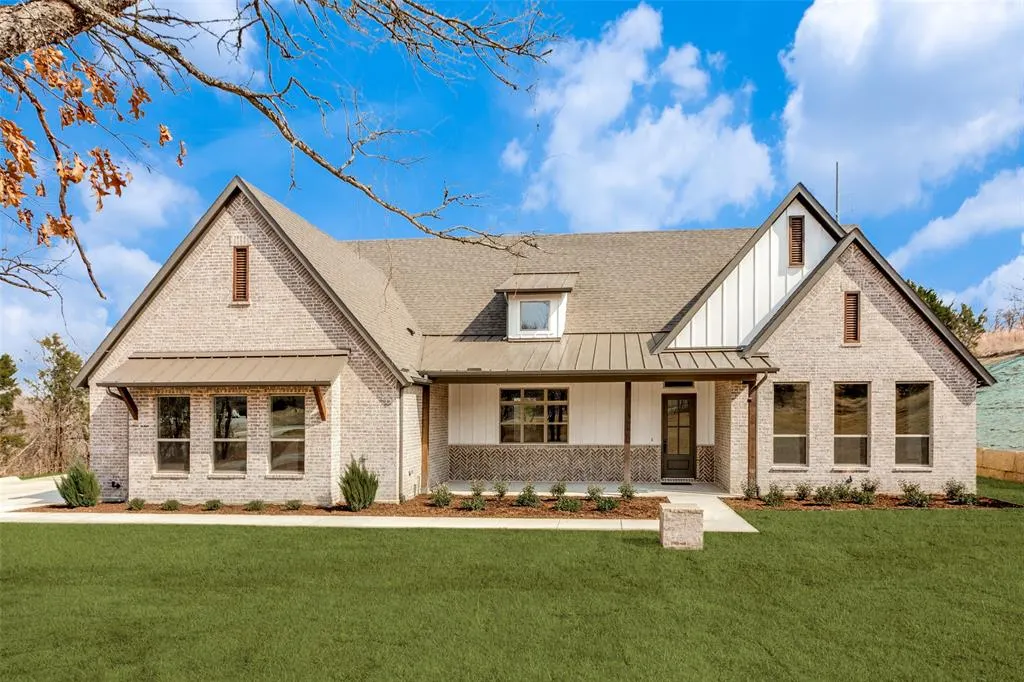
- StyleModern Farmhouse
- Year Built2026
- Taxes$ 937
- Price$ 699,800
- Bedrooms4
- Full Bathrooms3
- Half Bathrooms1
- Sqr Footage2745
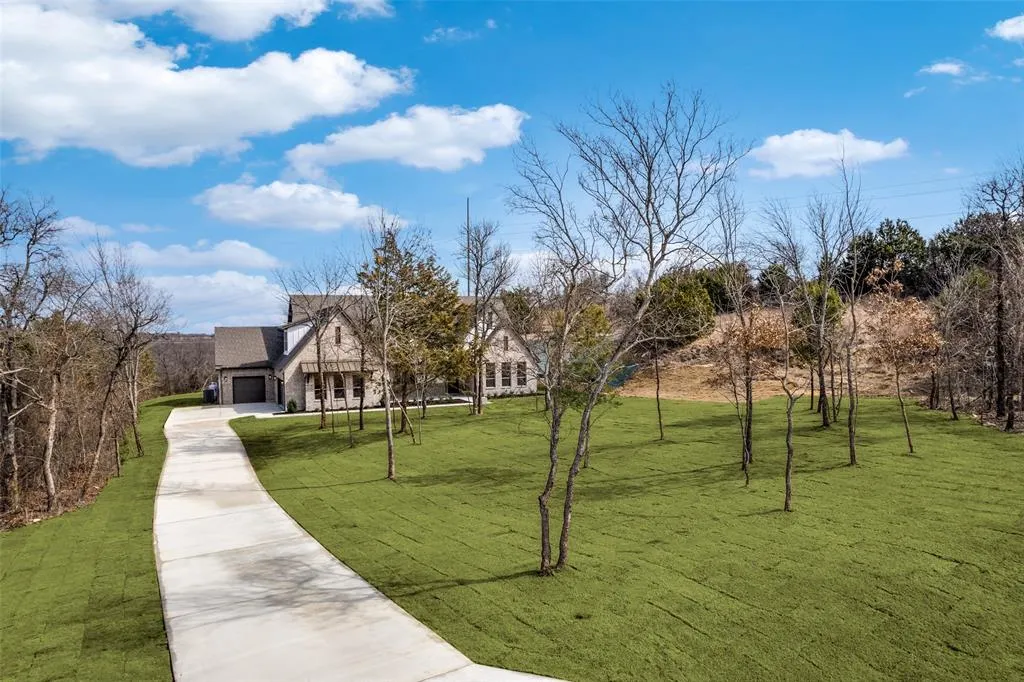
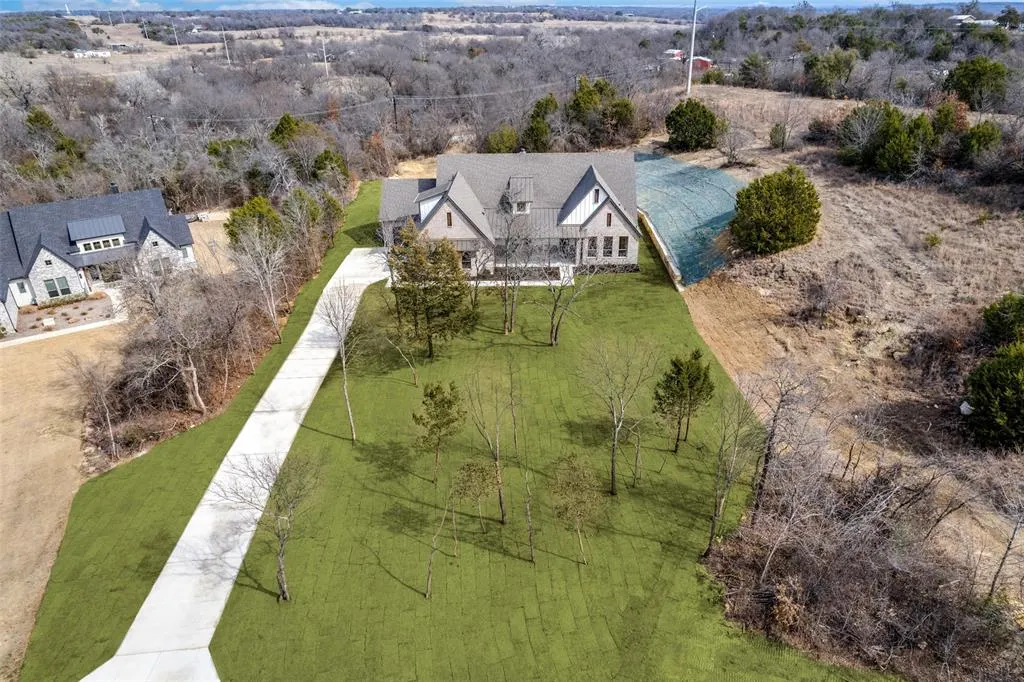
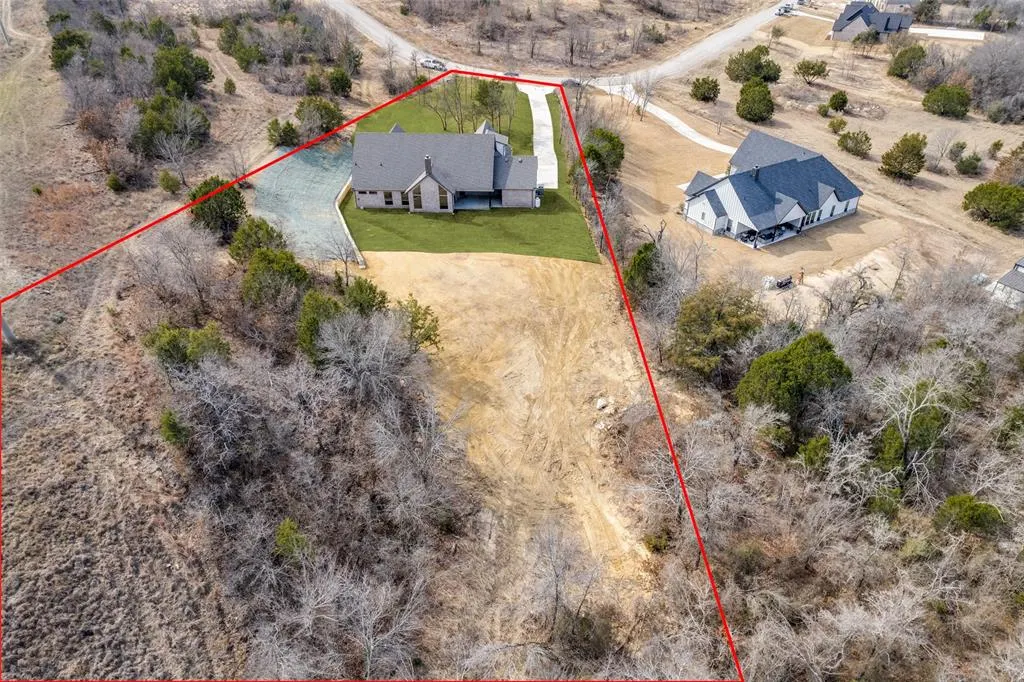
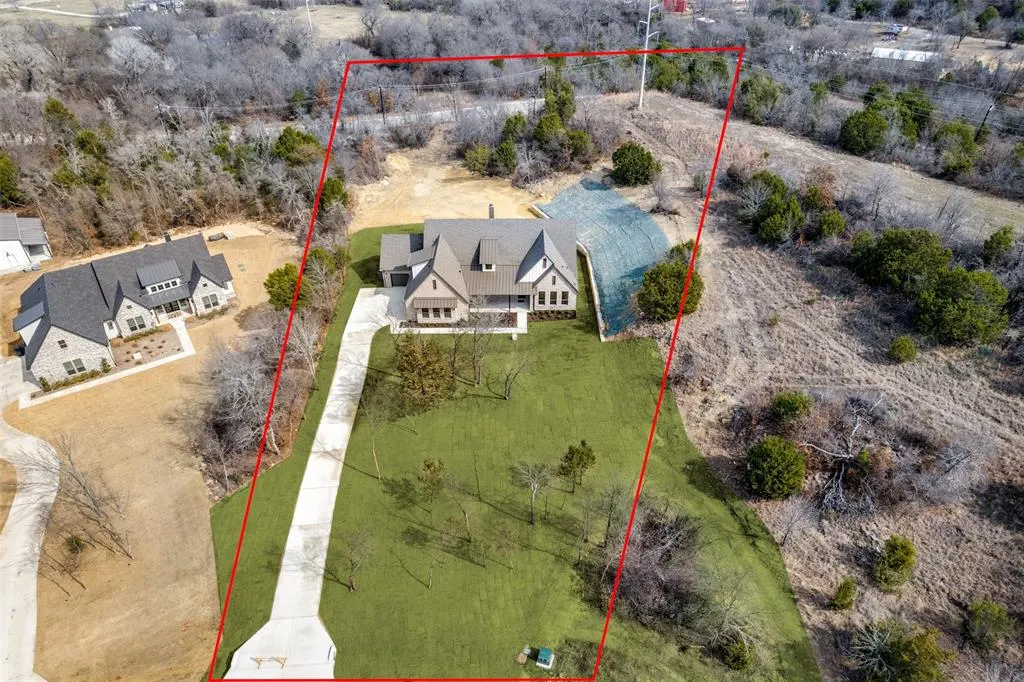
- Lot Size2.08 Acres
Data Source:
North Texas Real Estate Info Systems (NTREIS)
Property Description
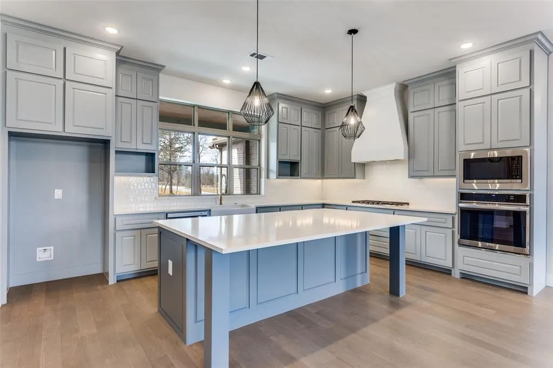
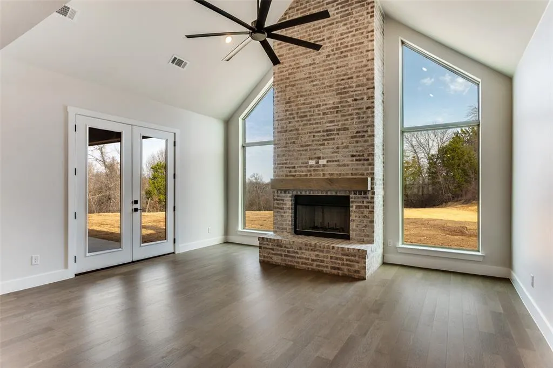
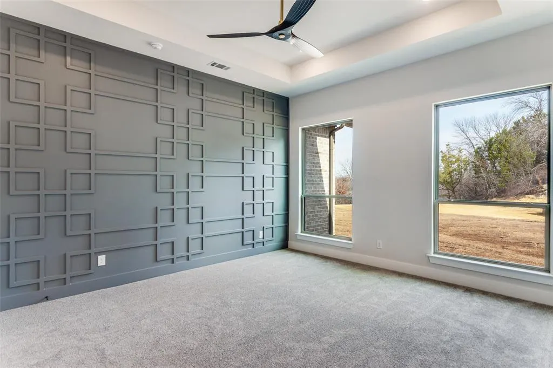
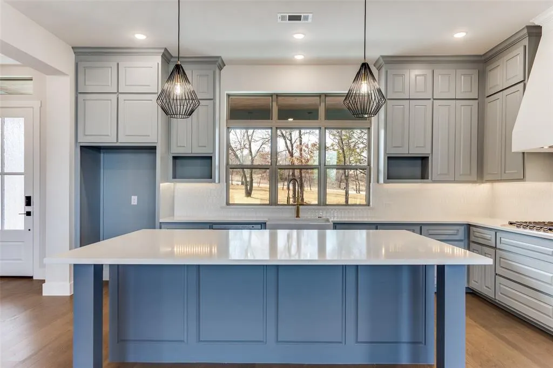
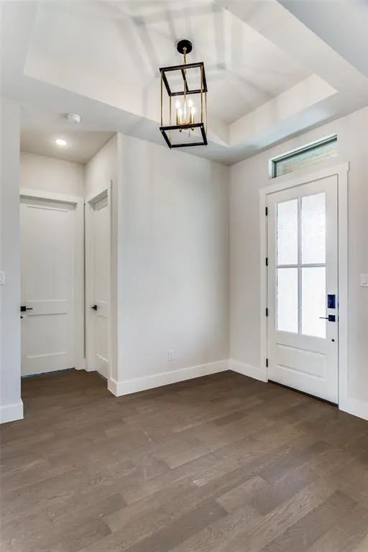
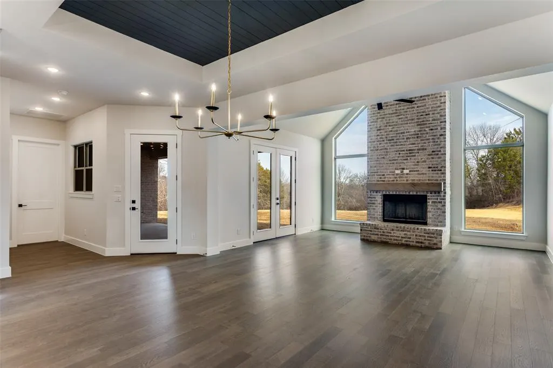
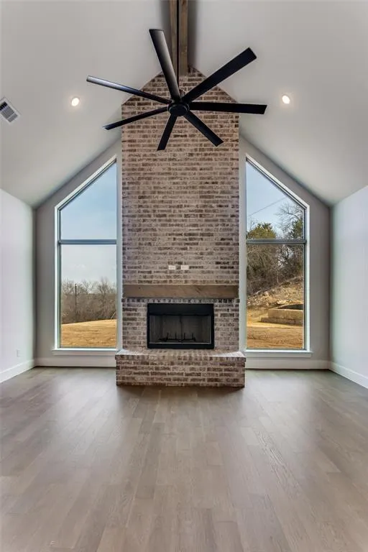
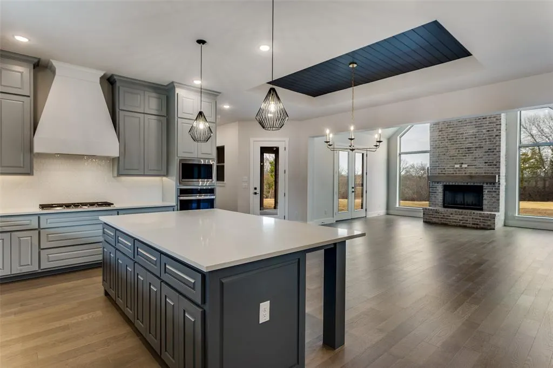
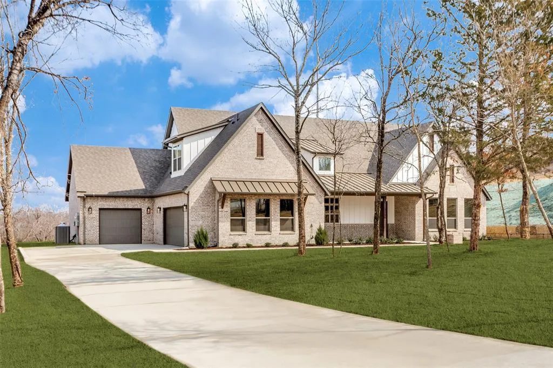
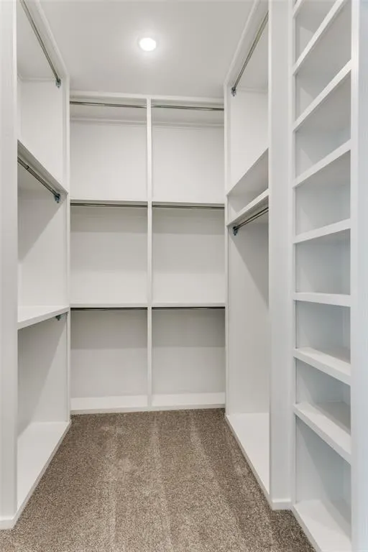
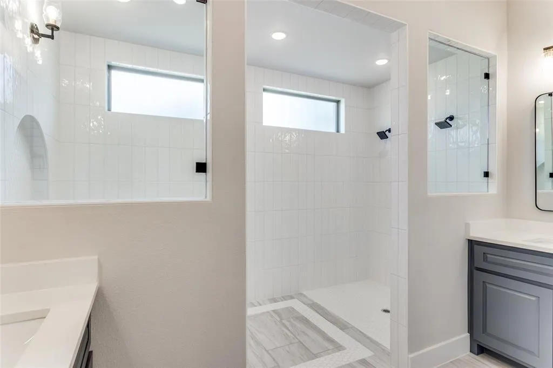
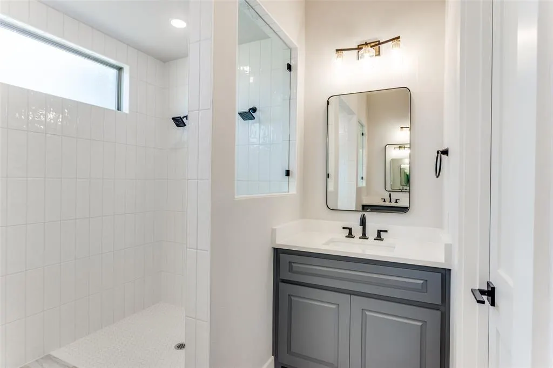
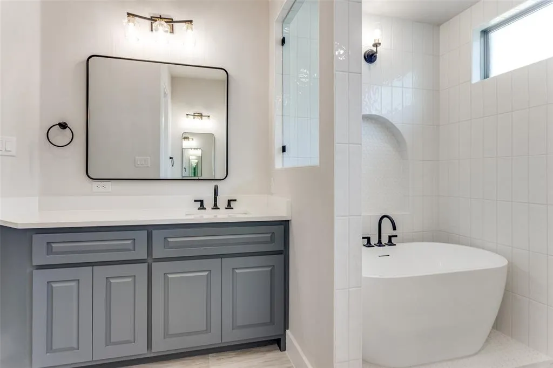
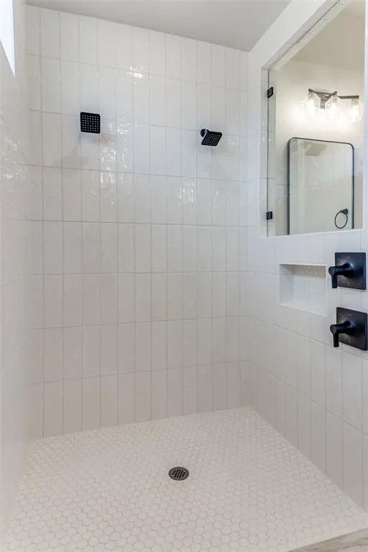
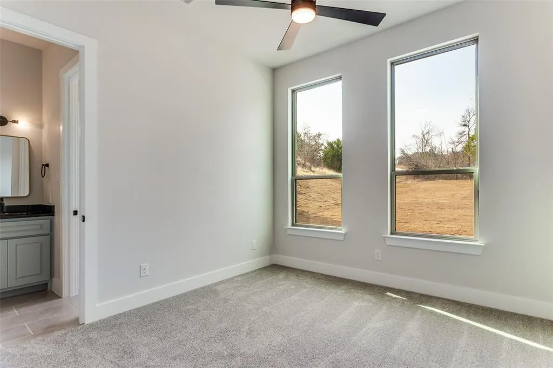
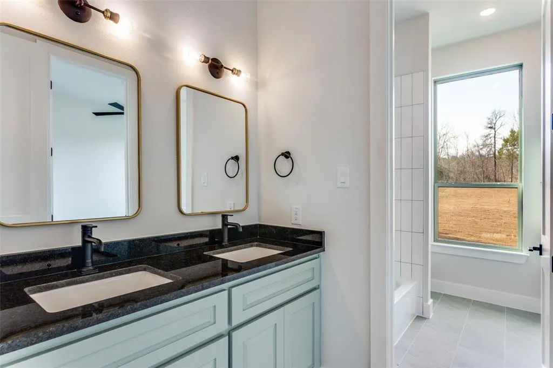
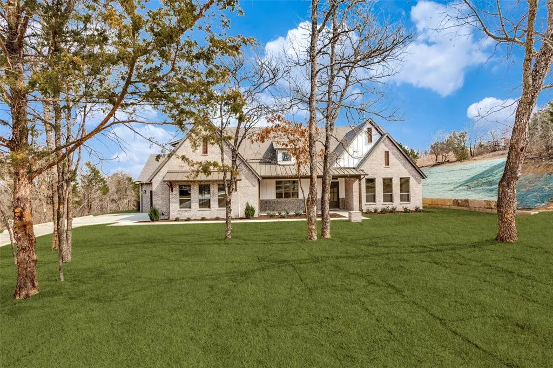
Welcome to The Travis Plan by Caliber Homes, a modern interpretation of classic Texas living—crafted for those who value connection, comfort, and quiet sophistication. This 2,745 sq. ft. home features 4 bedrooms, 3.5 bathrooms, and a 3-car garage, designed with our signature Perfect Flow Floorplan philosophy for spaces that move as beautifully as they function. Inside, the open-concept great room anchors the home, seamlessly connecting to the chef-inspired kitchen and dining area—creating the perfect backdrop for day to day living and entertaining alike. Large windows flood the space with natural light, emphasizing Caliber’s craftsmanship and thoughtful design details. The primary suite offers a private retreat with a spa-like bath, Roman shower, and spacious walk-in closet. Secondary bedrooms are well-placed for both privacy and convenience, and the upstairs bedroom with full bath makes an ideal guest suite or guest hideaway. A dedicated study, mud and laundry room, and flexible workshop space off the garage provide true everyday functionality. Step outside to the covered patio, perfect for weekend gatherings or relaxing evenings. With full foam insulation and Caliber’s hallmark commitment to energy efficiency, this home blends enduring quality with elevated style.
| Elementary School |
|---|
| Goshen Creek Elementary School |
| Price History | |
|---|---|
| 12/8/2025 | Listed $774,300 |
| 3/30/2026 | 4$748,840 |
| 5/4/2026 | 2$739,800 |
| 7/31/2026 | 3$724,800 |
| 8/31/2026 | 4$699,800 |
General Features
| Heating | Heat Pump |
|---|---|
| Cooling | Ceiling Fan(s),Central Air,Electric |
| Utilities | Aerobic Septic,Propane,Septic,Well |
| Possession | Closing/Funding,Negotiable |
| Roof | Composition |
| Appliances | Dishwasher,Disposal,Gas Cooktop,Microwave |
| Number of Garage Spaces | 3 |
| Restrictions | Deed |
| School District | Springtown ISD |
| HOA Fee Includes | Full Use of Facilities,Maintenance Grounds |
| Year Built | 2026 |
| Architectural Style | Modern Farmhouse |
| Levels | One and One Half |
| Unexempt Taxes | 937 |
| Will Subdivide | No |
| Property Subtype | Single Family Residence |
| Subdivision Name | Windmill Creeks Sub |
| Transaction Type | For Sale |
| Occupant Type | Vacant |
| County | Parker |
| Property Type | Residential |
| Security Features | Carbon Monoxide Detector(s) |
| Construction Materials | Brick,Fiber Cement,Rock/Stone |
| Association Fee Frequency | Other |
| Year Built Details | New Construction - Incomplete |
| HOA Type | None |
| Green Energy Efficient | HVAC,Low Flow Commode |
| Special Notes | Agent Related to Owner,Deed Restrictions |
| Full Baths | 3 |
| Status | Active |
| Directions | From FM 730 Head North on Tucker Rd until it dead ends into Veal Station Rd. Turn left onto Veal Station Rd,Windmill Creeks will be on the left. From Hwy 51 Head East on Veal Station Rd. and follow i |
| City | Weatherford |
| Elementary School Name | Goshen Creek |
| High School | Springtown |
| Elementary School | Goshen Creek |
| Virtual Tour URL Unbranded | https://www.propertypanorama.com/instaview/ntreis/21125360 |
| Standard Status | Active |
| Listing Terms | Cash,Conventional,VA Loan |
Interior Features
| Interior Features | Decorative Lighting,Kitchen Island,Pantry,Vaulted Ceiling(s),Walk-In Closet(s) |
|---|---|
| Flooring | Carpet,Ceramic Tile,Engineered Wood |
| Fireplace Features | Propane |
| Fireplaces Total | 1 |
| Dining Areas | 1 |
| Living Areas | 1 |
| Room Count | 7 |
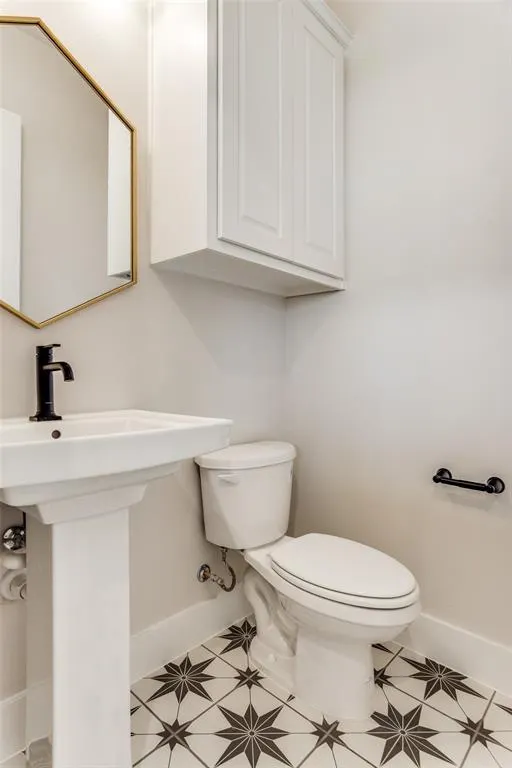
| Half Baths | 1 |
| Lock Box Type | Combo |
| Total Bedrooms | 4 |
| Total Baths | 4 |
| Laundry Features | Full Size W/D Area |
Exterior Features
| Lot Features | Acreage |
|---|---|
| Vegetation | Grassed |
| Soil Type | Unknown |
| Lot Size Source | Public Records |
| Parking Features | Garage,Garage Door Opener,Garage Faces Side |
| Lot Size | 1 to < 3 Acres |
| Covered Spaces | 3 |
| Foundation | Slab |
| Lot Size Area | 2.0800 |
| Lot Size Units | Acres |
| Structural Style | Single Detached |
| Garage Y/N | Yes |
| Lot Size Square Feet | 90604.8000 |
| Lot Size Acres | 2.0800 |
| Patio And Porch Features | Patio |
| Attached Garage Y/N | Yes |
Amenities
- Foreclosure
- Views
- Short Sale
- New Construction
- Adult 55+
- Lease To Own
- No HOA Fees
- Furnished
- Primary On Main
- Air Conditioning
- Seller Finance
- Green
- Fixer Upper
- Horse
- Golf
- Fireplace
- Deck
- Garage
- Basement
- Pool
Property vs Single Family Average in 76085
Price
Taxes
Year Built
Visits
 © 2026 North Texas Real Estate Information Systems, Inc. All rights reserved. Disclaimer: All information deemed reliable but not guaranteed and should be independently verified. All properties are subject to prior sale, change or withdrawal. Neither listing broker(s) nor All City Real Estate DFW shall be responsible for any typographical errors, misinformation, misprints and shall be held totally harmless. The database information herein is provided from and copyrighted by the North Texas Real
